Akihabara 10 Day Fieldwork with Thai Universities Urban Design and Cultural Exchange
Akihabara is often described through neon signs, electronics stores, anime shops, and train lines. Yet a closer look shows a district where everyday movement, small-scale commerce, infrastructure, and memory overlap in unusually dense ways.
This 10-day fieldwork program in Akihabara, Tokyo brought Japanese students together with students from Thai universities to study the area through design surveys, observation, mapping, and discussion. The aim was not only to understand the district, but to turn research findings into architectural and urban proposals.

Akihabara as a layered urban classroom
Akihabara works well as a study site because it does not fit into a single category. It is a commercial hub, a transportation node, and one of Tokyo’s best-known subculture centers.
On one street, students could observe electronics retailers, small specialty shops, and large commercial buildings. Around the next corner, they could find manga stores, game arcades, capsule toy machines, themed cafés, and signs aimed at fans of anime and gaming culture.
This mix helped students ask useful urban questions.
How do subcultures shape public space?
How do visitors and local workers use the same streets differently?
What kinds of visual signs guide people through the district?
Where do people stop, wait, browse, or pass through quickly?
Akihabara became a live case study in how commerce and culture can share the same streets while creating different rhythms of use.
Fieldwork focused on daily practices and spatial use
The program centered on direct observation. Students walked, sketched, photographed, measured, and recorded how people used space at different times of day.
They studied daily practices such as crossing patterns, queuing behavior, delivery activity, street vending, browsing, and informal gathering. They also looked at the way narrow sidewalks, building entrances, railway edges, and shopfront displays shaped movement.
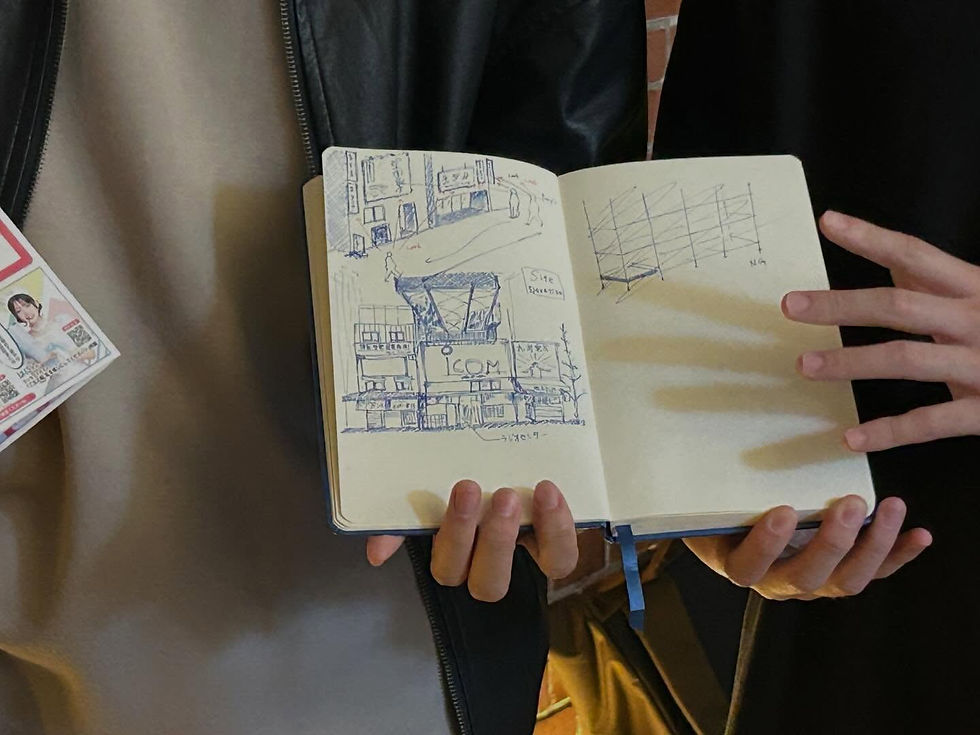
The visual environment was another key topic. Akihabara’s signs, screens, posters, banners, and product displays create a strong sense of place. For urban design students, this raised questions about attention, orientation, identity, and visual density.
Rather than treating the district as visual noise, the fieldwork encouraged students to read signs and displays as part of the city’s spatial language.
Modern infrastructure meets historical traces
One of Akihabara’s most valuable lessons is the coexistence of new and old urban layers. Elevated railways, major roads, and contemporary commercial buildings sit near smaller streets, older shopfronts, shrines, and fragments of earlier urban patterns.
This contrast gave students a chance to study how Tokyo changes without fully erasing what came before. Modern infrastructure supports heavy flows of passengers and goods, while smaller spaces preserve slower, more local forms of activity.

For students from Thailand and Japan, these observations opened a wider conversation. Thai cities also face questions about transit, commercial growth, heritage, informal use, and public space. Comparing experiences helped the teams see Akihabara not as an isolated example, but as part of a broader Asian urban discussion.
Cultural exchange shaped the design proposals
The strongest part of the program was the collaboration. Japanese students brought local knowledge of Tokyo’s urban systems, social cues, and spatial habits. Thai students brought different experiences of density, climate, street life, and public space from their own cities.
Together, the teams translated fieldwork into design ideas. Proposals explored topics such as:
More comfortable pedestrian routes
Better use of leftover spaces under or near infrastructure
Clearer connections between subculture destinations and everyday services
Ways to balance visual identity with walkability
Small public spaces that support waiting, meeting, and resting
These ideas grew from research rather than guesswork. Students used maps, photos, sketches, and interviews to support their design direction.

A 10-day program with lasting value
A short program can still create deep learning when it is focused, site-based, and collaborative. In Akihabara, students saw how urban identity forms through small details: where people pause, how signs compete for attention, how buildings meet the street, and how culture becomes visible in everyday space.
The 10-day fieldwork offered more than a study of one Tokyo district. It showed how international education can help students compare cities, question assumptions, and build proposals grounded in lived urban experience. For anyone interested in urban studies, Akihabara remains a powerful place to learn by looking closely.

Comments